
1925 - The Saxon Farm in Opsterland
This month’s “Treasure of the Month” features Saxon farmhouses in Opsterland. In the archives, we found a photograph taken by Hein van der Vliet of Lippenhuizen. It shows an 18th-century Saxon farmhouse in the process of being demolished. The building was located in Duurswoude and was owned by Harm van der Ploeg. The photo was taken in 1925.

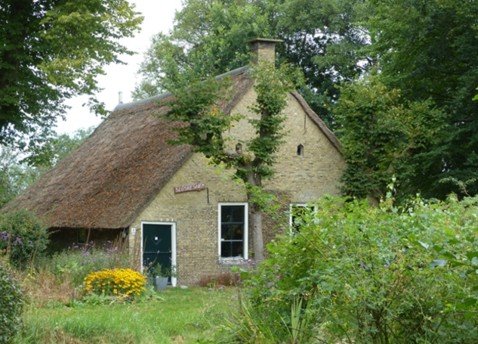
A Saxon farmhouse is also known as a “Hallehuis.” They were typically found in southeastern Friesland, particularly on the higher sandy soils, but they also occurred in a small part of the peatland region. It is an elongated, three-aisled building consisting of a living area, a churn room, and a deep-litter barn. Saxon farmhouses were originally thatched with reeds or straw and had wattle-and-daub frames; later, they often had stone walls. Traditional linden trees were planted in front of a Saxon house.
There were several Saxon-style farmhouses in Opsterland. It is known that they stood in Duurswoude, Siegerswoude, Ureterp, Klein-Groningen, Terwispel, and Beetsterzwaag, all located on a sand ridge. But they were also seen in the lower-lying peatlands. For example, in 1949, there was a house in Wijngaarden near Luxwoude, on one of the streets, that featured trusses of a typical Saxon design. The address was Wijngaarden 53, occupied at the time by H. Liemburg. However, the house had been shortened by then and was therefore no longer easily recognizable as a Saxon house. According to the resident, the front section must also have been wider originally. During the renovation, wall tiles in the front section had been preserved.
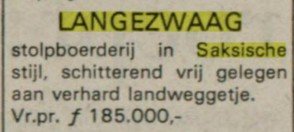
On the so-called Tweede Pad near Langezwaag, where many peat-cutting sites were also located, house number 328 stood next to an old peat-cutting site. It was occupied by a man named J. Post. This house also had a truss like the others. Two posts of the truss stood freely within the barn’s interior. Trusses had also been present in the living area. Three heavy beams, measuring 23 by 14 cm, spanned the room. At the ends were tenons that had once been used to connect the beams to the posts. In Lippenhuizen stood a small Saxon farmhouse belonging to a man named J. Tolman. In his house, posts with mortises were present in the living room.
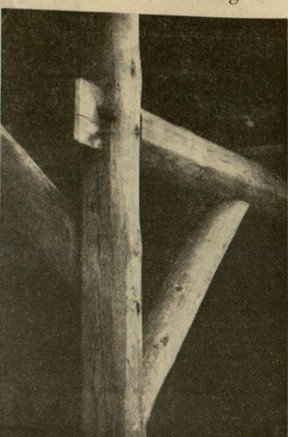
Saxon houses were mainly found in higher-lying sandy areas, but how did this type of house end up in the peatlands? It was probably not a matter of a handed-down tradition. Although there has been intermingling between Saxons and Frisians over the centuries, it is not known how far that influence extended. There is also a lack of Saxon pottery finds in the peatlands. Settlement here did not begin until after peat extraction, sometime after 1750, and the well-known Saxon houses located in the sandy areas were already much older. It is possible that the inspiration came from the fact that, given limited building space, people saw an advantage in the lower ceiling of a Saxon house, which allowed for the storage of more grain. In a Saxon truss design, the main beam was positioned lower. In Saxon farmhouses, grain was stored on posts (beam hollows) above the main beams. In the Frisian farmhouse design, it was stored in truss compartments or bins. From that perspective, the Saxon farmhouse design was therefore more efficient.
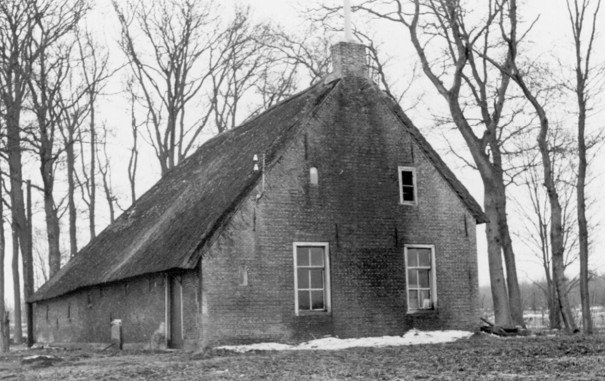
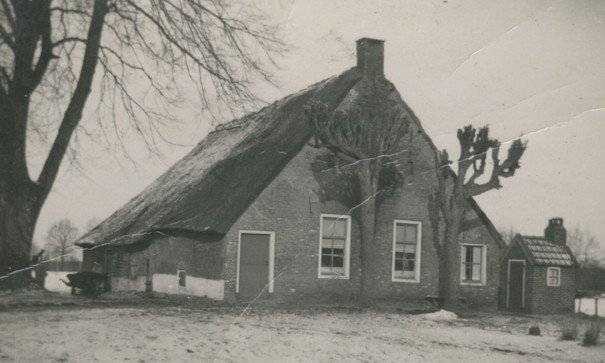
On Saxon farms in southeastern Friesland, the cows stood between the truss posts in a low-floor or pit barn. A pit barn had a pit about one meter deep in which the cattle stood, with their heads at the edge of the feeding passage. Because this pit filled with manure and farmers also scattered straw and sod into it, the manure naturally rose higher and higher. In the spring, the contents were used as fertilizer. For areas where few cattle were kept and mainly grain was grown—including rye and buckwheat in these regions—the Saxon design was ideal.
Whether the residents were actually of Saxon descent remains an open question, although this seems to be certain, especially for regions such as Donkerbroek and Haule. This was likely also the case in Hoornsterzwaag. There, a Saxon (Stellingwerf) dialect was still quite commonly spoken over 150 years ago. In any case, this architectural style is found only in the sandy regions bordering the Saxon (Stellingwerf) area. North of the Ureterp–Drachten peatland region, this construction was unknown. It is therefore striking that the Saxon constructions were not found exclusively on the higher sand ridges but also occurred in the peatland region, which is generally considered to be Frisian territory.
Most Saxon farmhouses have disappeared over time, or were transitional forms of architectural styles. The oldest type is described as a longhouse. An example of this type of farmhouse has been preserved on Bûtewei in Hemrik. The building has been designated a national monument. Hemrik was considered by amateur archaeologist Hein van der Vliet to be a center of Saxon settlement. In the 1950s, he discovered traces of at least 12 Saxon farmsteads here within a distance of a few kilometers. The oldest dated to 1568, according to the wall anchor. This house, which no longer exists, had an interior wall that, remarkably, was built with monastery bricks set in loam, just like the facade, which was also constructed of monastery bricks. Later types featured a transverse section at the rear, as shown in the photo of the demolished house.